
Gallery
DoubleTree By Hilton Montgomery Downtown-Gallery
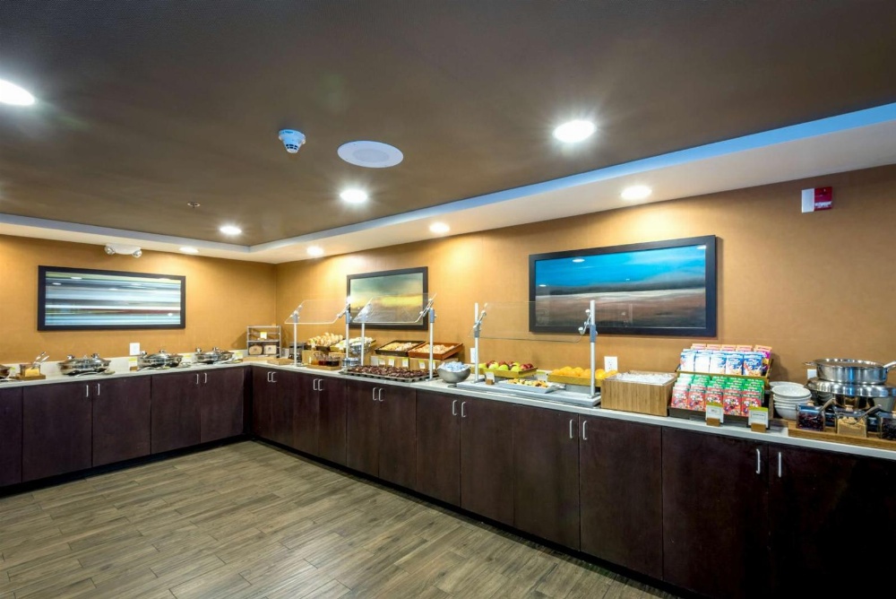

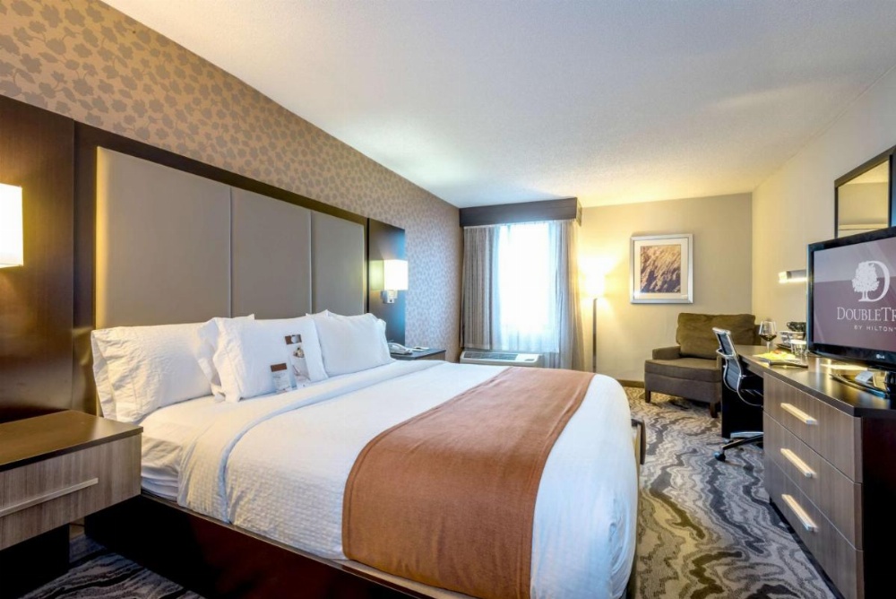
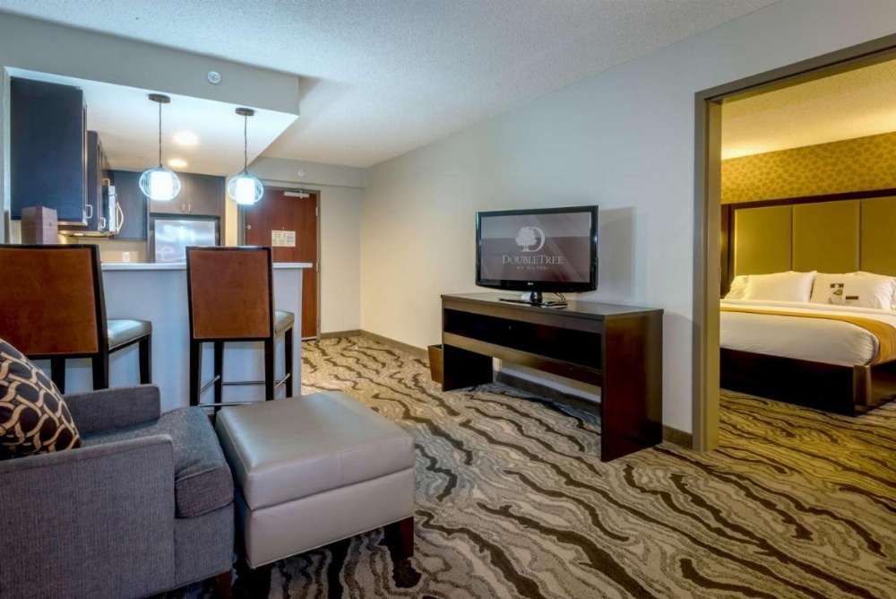
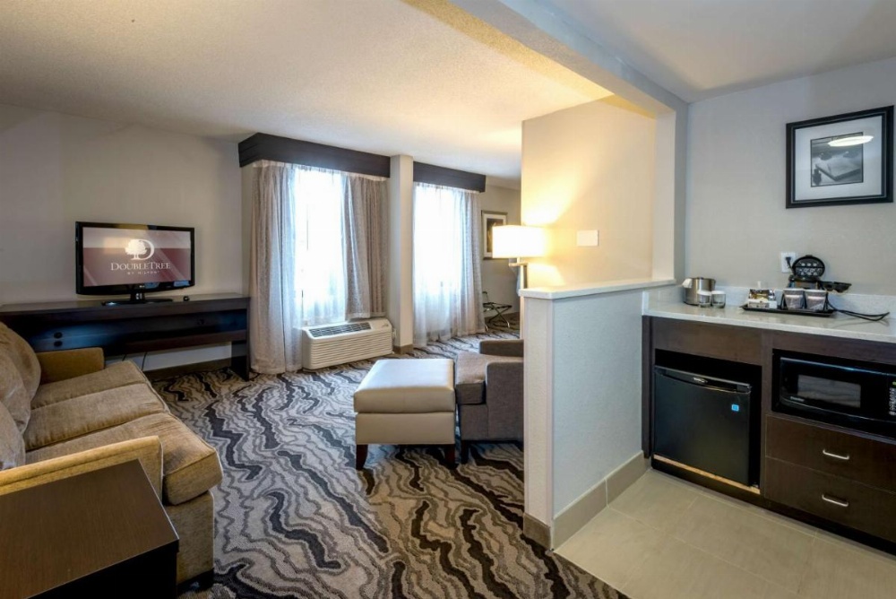
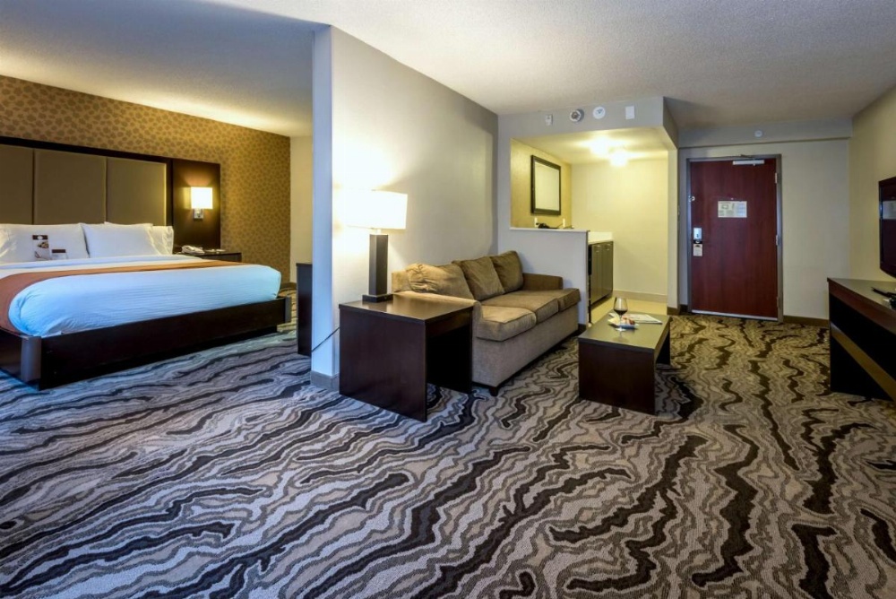
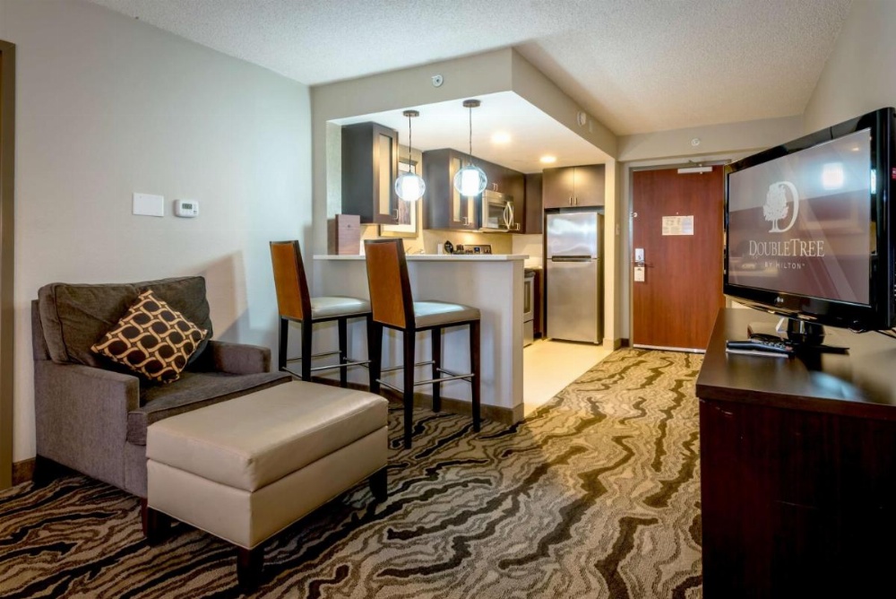
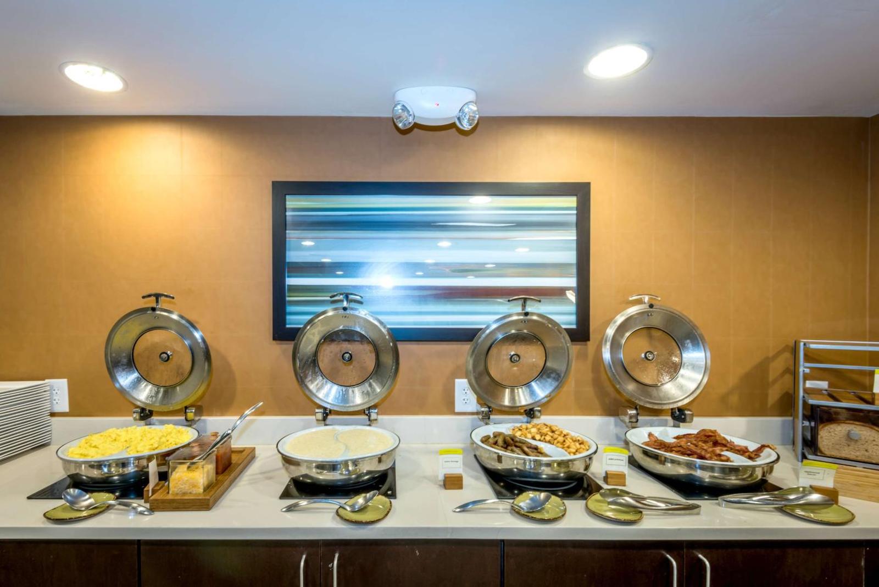
The gallery shows a traditional downtown hotel with contemporary guestrooms, larger suite layouts, indoor dining, meeting facilities, and shared seating areas.
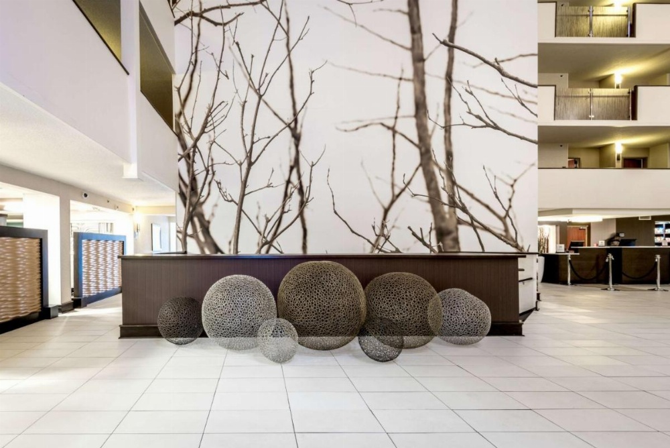
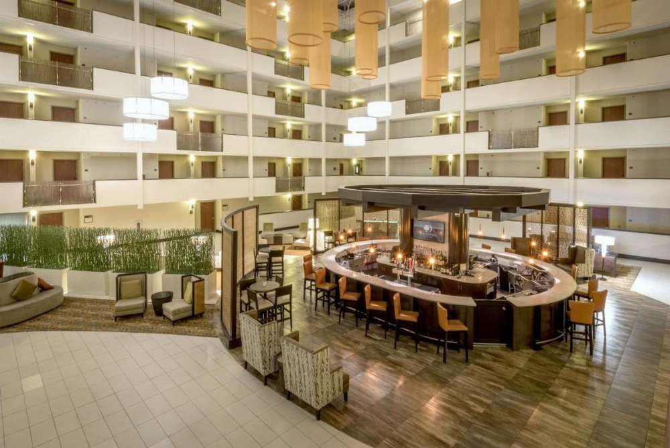
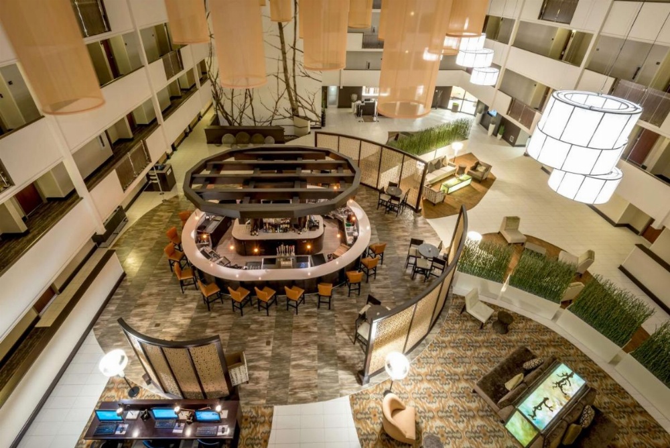
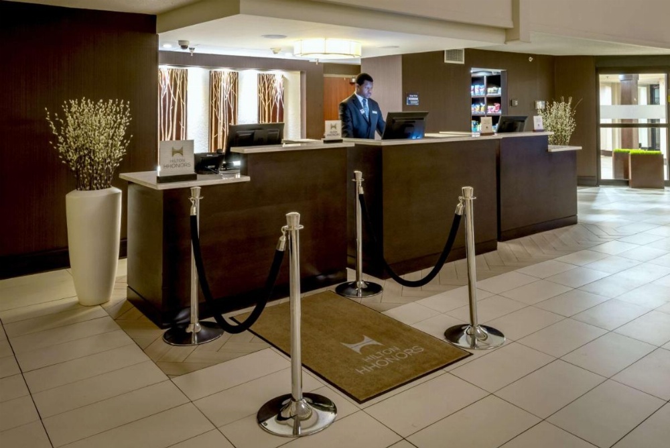
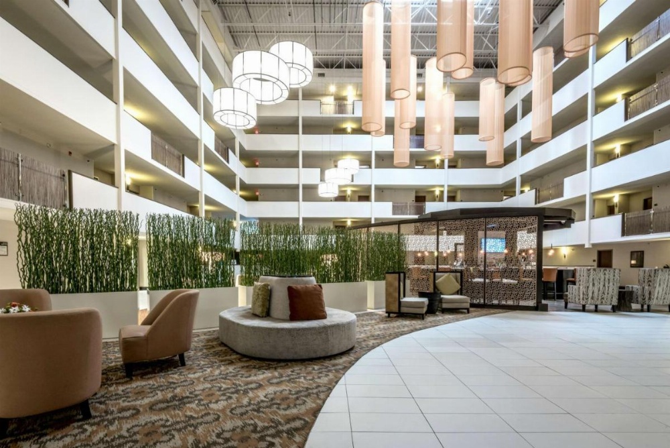
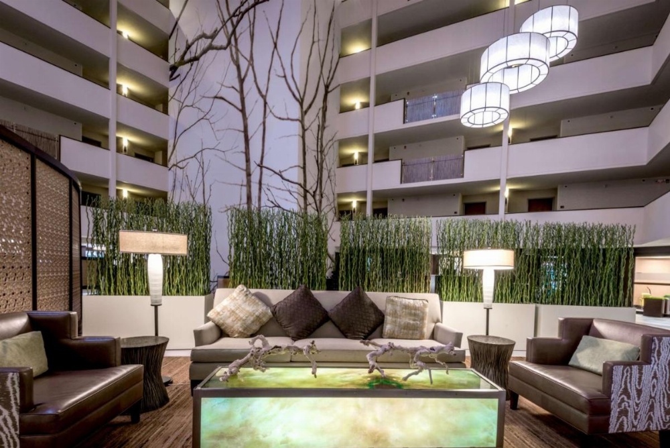
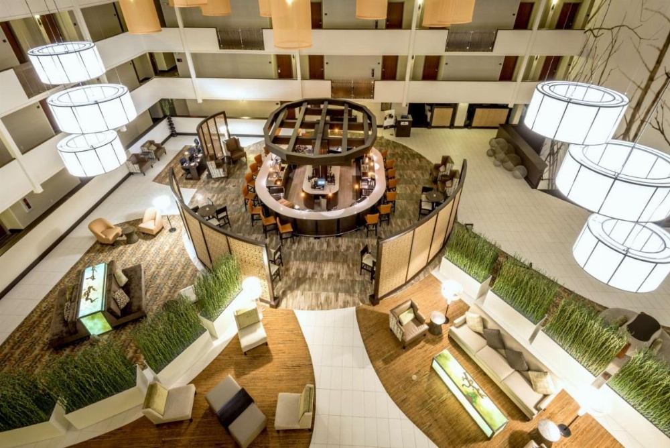
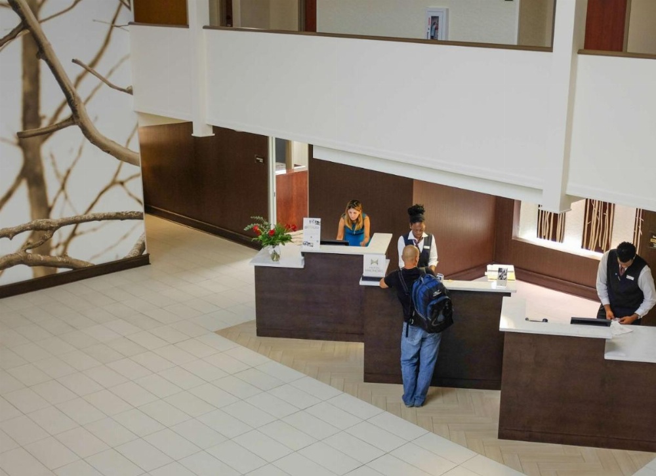
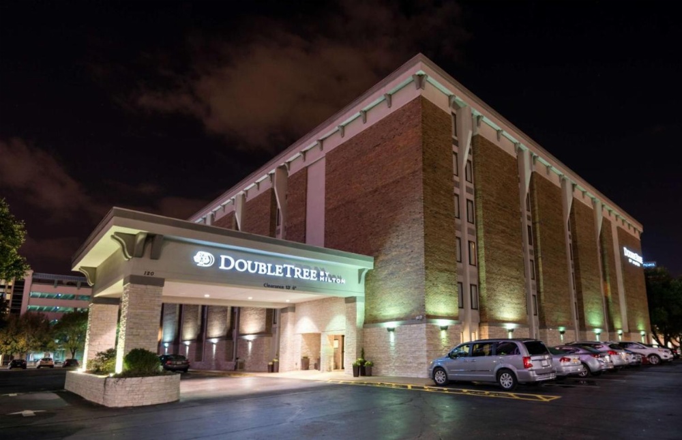
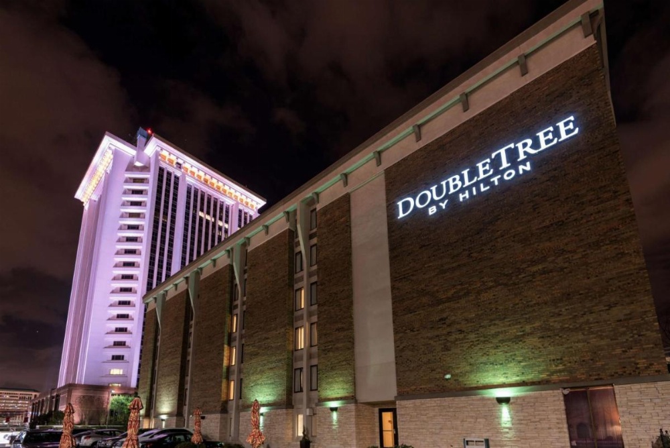
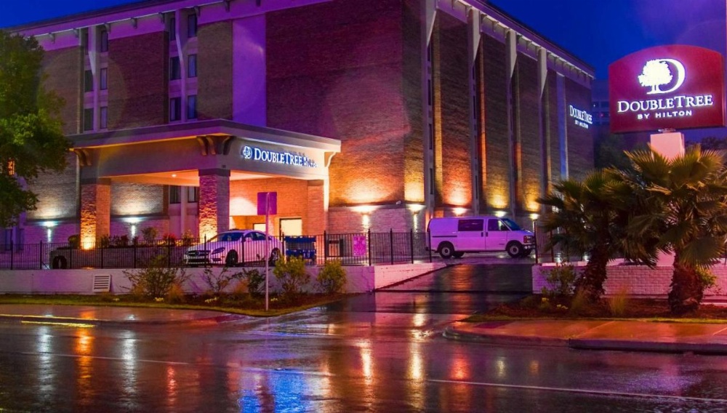
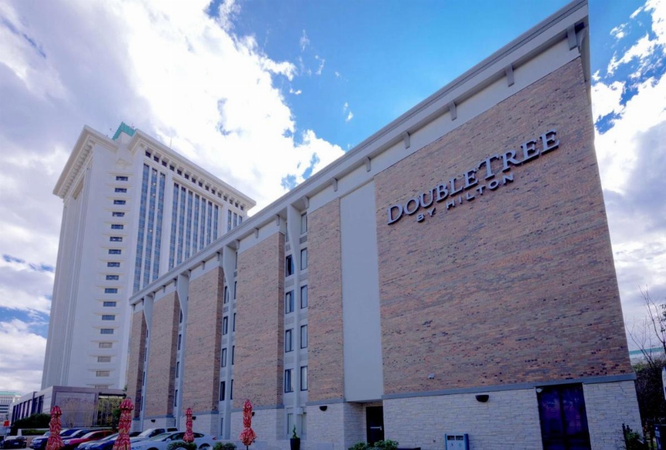
The gallery at DoubleTree By Hilton Montgomery Downtown presents the property as a full-service city hotel, beginning with its exterior and entrance before moving into the lobby and guest accommodation. The lobby photographs show a substantial shared space with several seating arrangements, giving a sense of how guests move between reception, the elevators, and the hotel's other facilities. The design is contemporary and restrained rather than heavily themed, with the emphasis on practical furniture and open circulation.
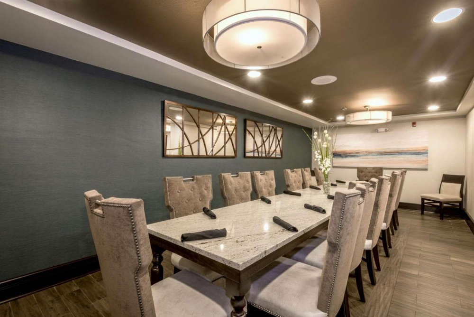
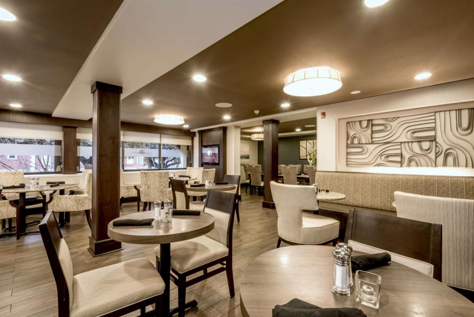
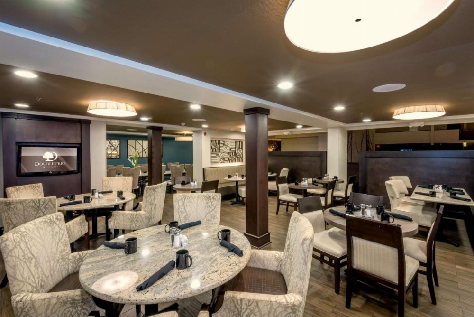
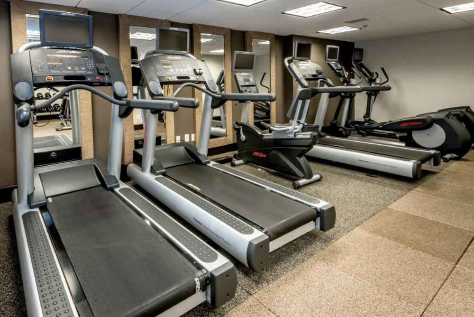
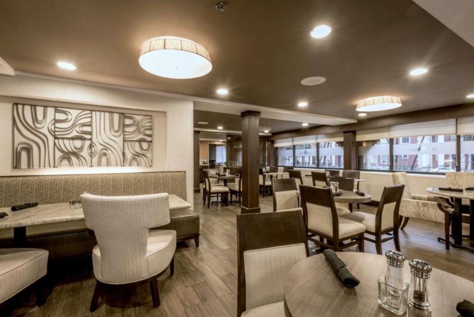
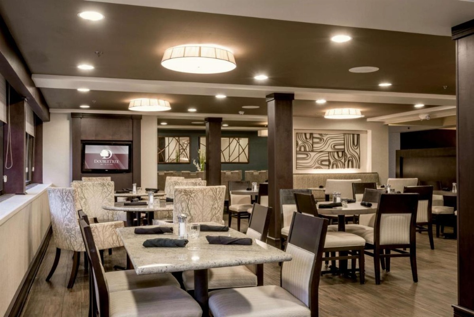
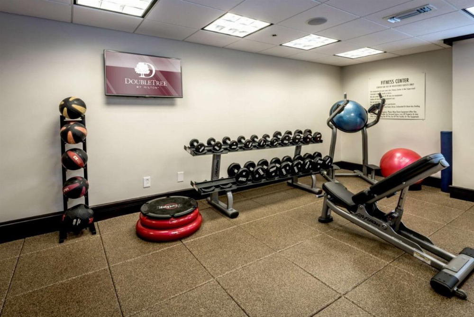

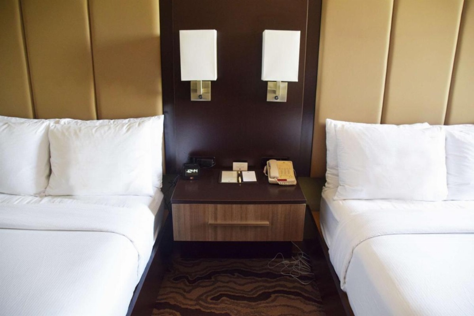
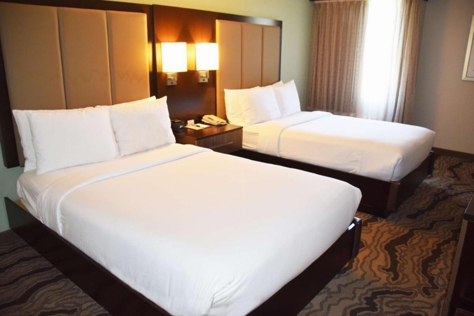
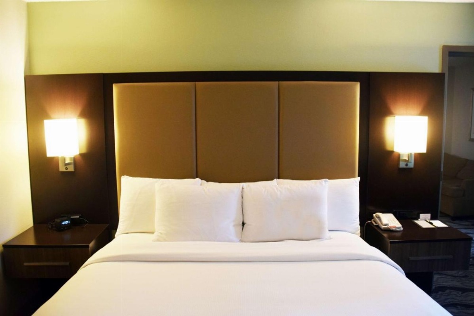

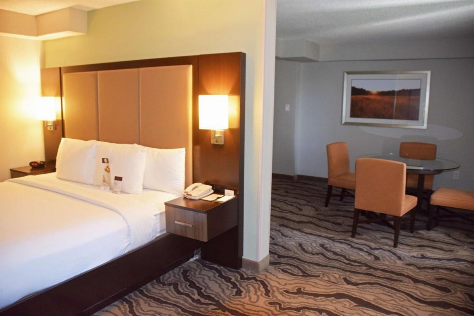
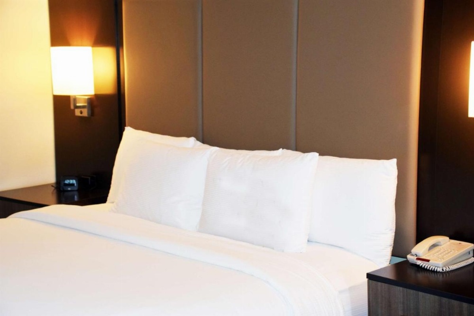
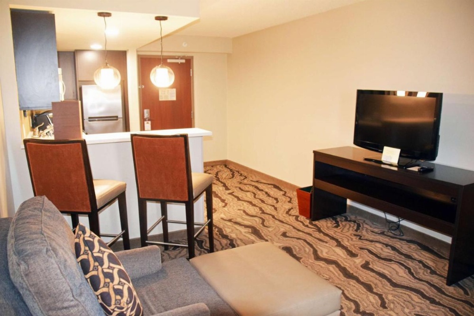
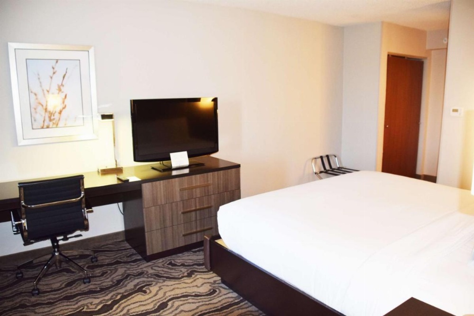
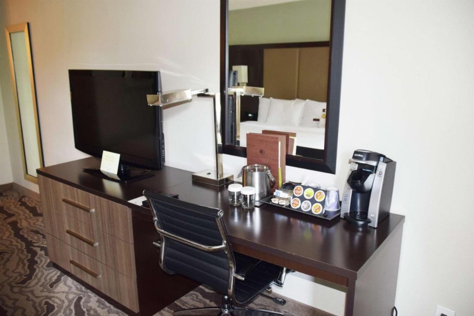
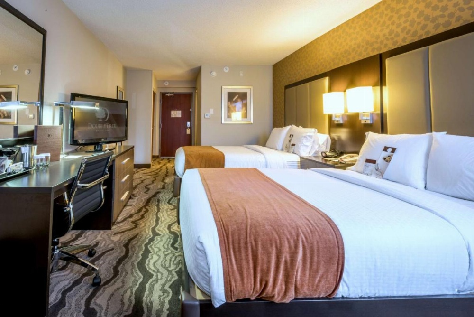
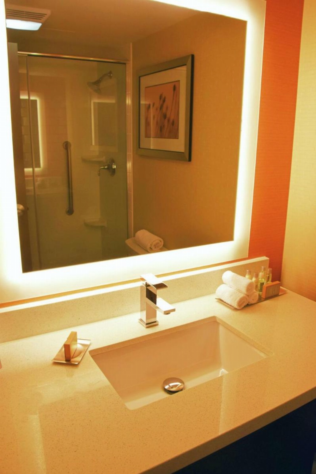
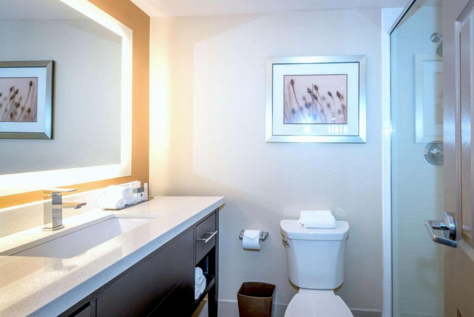
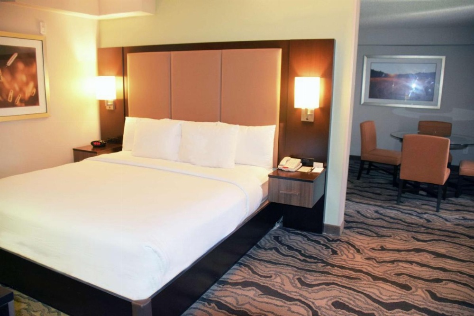
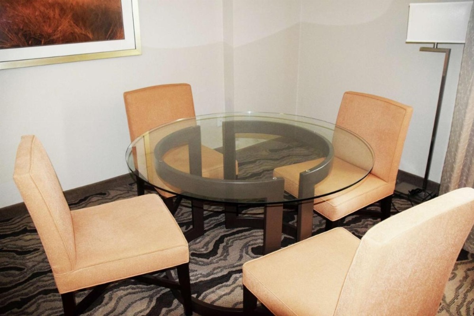
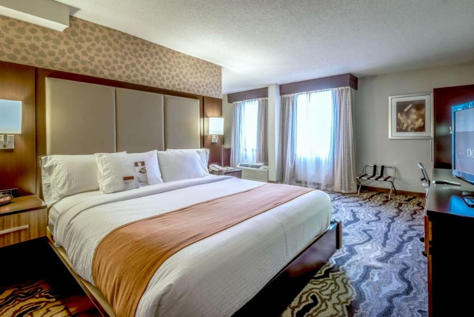
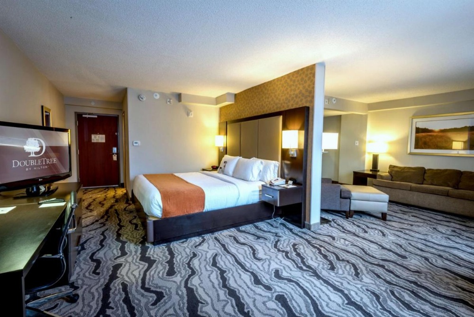
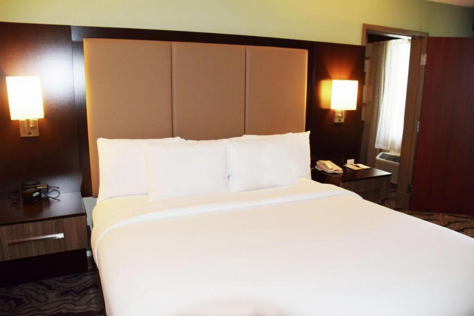
Guestroom images show the differences between king-bed and two-double-bed layouts, while the deluxe king and suite photographs introduce additional seating and larger floor plans. The suite imagery is particularly useful for understanding how the living areas differ from standard rooms. Photographs of the restaurant show a polished indoor dining space, while the fitness center, boardroom, and pre-function area illustrate the property's work and event facilities. The gallery also includes outdoor and common-area views, providing a broader impression of the hotel beyond the guestrooms.